

Bathroom Remodeler in Wake Forest & Raleigh
We plan and build bathroom remodels in and around Wake Forest and Raleigh: the shower, the floor tile, the vanity and a freestanding tub. Sam Ridge, the owner, is on site every day of the work.
Sam Ridge has been building since he was twenty and studied engineering at NC State. In a bathroom remodel, a heavy tub, a sloped shower floor and a lot of tile can all rest on the framing under one room. We plan each part with you first.

Walk In Tile Showers, Built From the Studs
A shower remodel that replaces a one-piece fiberglass or acrylic unit starts by cutting it out. The unit is fastened to the studs through its flanges. It comes out in pieces, with a strip of the wall around it, and that can expose damage behind it. The new walk in shower is then built from the framing out, so it does not have to keep the old size.
Water gets through tile and grout. A liner or an adhered membrane underneath keeps it out of the framing. Cement board is not waterproof on its own. On a site-built shower floor, North Carolina's residential code requires the liner to run at least 2 inches above the finished threshold. The floor must slope toward the drain at 1/4 to 1/2 inch per foot. Before tile, the code calls for a test of the liner: with the drain plugged, the pan must hold water at least 2 inches deep at the threshold with no leaks.
Freestanding Tubs and the Floor Under Them
An enameled cast iron freestanding tub can weigh about 400 pounds empty and hold about 90 gallons. Filled, that comes to over 1,100 pounds before anyone gets in. Its maker's spec sheet calls for a floor built for 90 pounds per square foot, and an ordinary floor is designed for 40.
So before a heavy tub goes in, we check the joists under it: their size, how far they span and which way they run. Where they come up short for that load, the reinforcing goes into the written scope and price.
Vanities, Tile Floors and Layout
Under North Carolina's residential code, a toilet needs 15 inches from its centerline to a side wall or to a tub beside it. A toilet or sink needs 21 inches clear in front, and a shower opening needs 24. The National Kitchen and Bath Association recommends more, such as 30 inches in front of fixtures. A double vanity or a bigger shower spends those inches, and we plan the spacing with you.
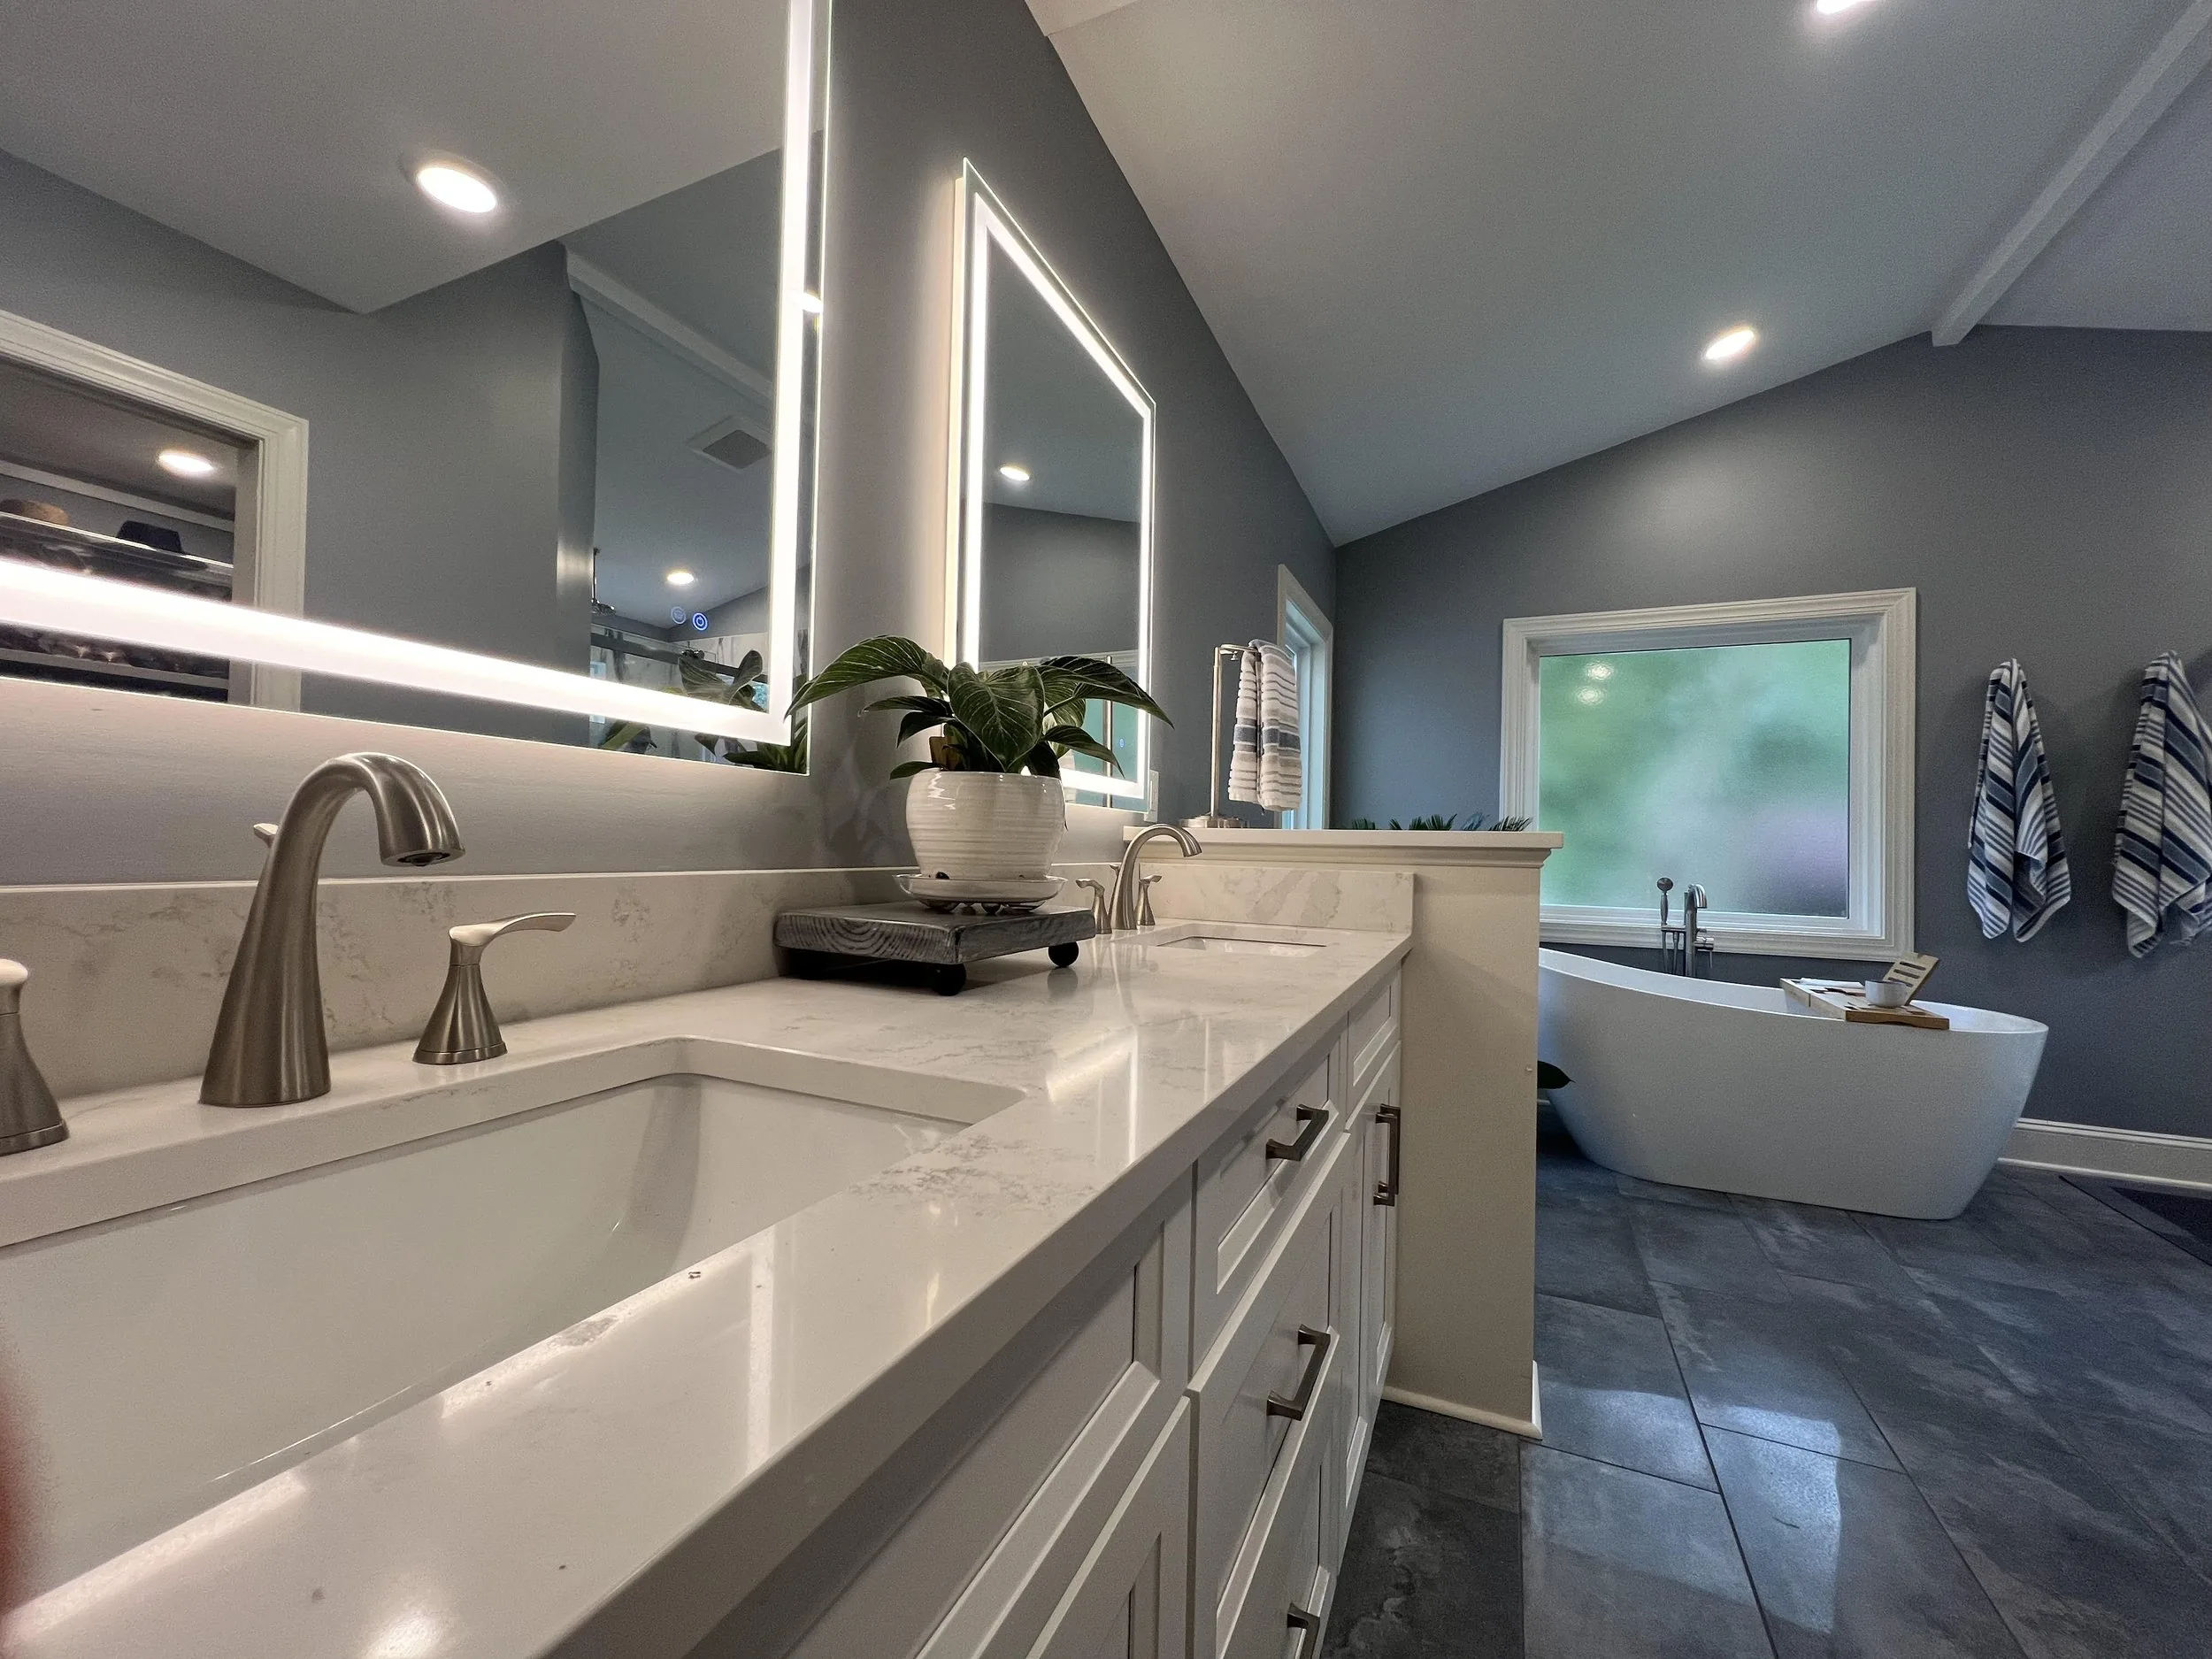
Tile with any edge 15 inches or longer needs a flatter floor, within 1/8 inch in 10 feet and 1/16 inch in 2 feet. Over wood framing, natural stone needs a floor twice as stiff as porcelain, which the tile standard defines as tile absorbing 0.5 percent or less. For level floors walked on wet, the tile slip-resistance standard sets a minimum wet friction rating (DCOF) of 0.42. It says those may include home bathrooms but sets no single number for shower floors. See bathroom photos in our gallery.
What Turns Up Under the Old Floor
A soft or spongy bathroom floor has two usual causes, sometimes both at once. One is repeated wetting that rots the subfloor (the wood layer under the finish floor), most often near the toilet, tub or shower. The other is framing that is light for its span. Joists notched for an old tub drain are another cause. Cracked grout or tile is often the first sign.
The full extent may show only once the old floor and fixtures come out. According to APA, the engineered wood association, decay stops when the water source is removed and the wood dries. So the leak has to be found and stopped first. If demolition turns up more than expected, Sam tells you at the daily check in.
A Fan That Vents Outside
North Carolina's residential code gives a bathroom two ways to clear wet air: a window of at least 3 square feet, half of it openable, or a fan. The fan must move at least 50 cfm (cubic feet of air per minute) when run intermittently. It must also exhaust directly outdoors, never into the attic or crawl space.
Summer air here is humid, with a mean midsummer dew point near 69 degrees at Raleigh-Durham, per NOAA. The Home Ventilating Institute says to run a bath fan about 20 minutes after a shower. If the room has a fan now, it is worth finding out where its duct ends.

Working Inside Your Home
A deck gets built in the yard. A bathroom remodel happens inside the house, and the room is out of use while the work runs. If it is your only full bath, plan for that before the start date and raise it at the consultation. Materials and a dumpster arrive a few days before the crew does. Then the crew works consecutive days.
Sam is on site during the day, looking over the work as it goes in. He texts an ETA before the crew shows up, checks in daily and walks the finished room with you at the end. We protect the house and clean up each day. See how we run a project, step by step.
What Backer Boards and Shower Glass Have to Meet
Behind tile in a tub or shower area, North Carolina's residential code allows only certain backer boards, the panels tile is set on. They are glass-mat gypsum, fiber-reinforced gypsum, fiber-cement and fiber-mat cement board. Water-resistant “green” drywall is not allowed where it takes direct water. Shower walls, and the wall above a tub with a shower head, get a nonabsorbent finish at least 6 feet up.
Shower and tub doors and enclosures need safety glass. Hinged shower doors open outward. A hinged glass door also normally needs solid framing in the wall to hang from, so the door style is worth settling before the walls are closed. The glass industry puts it plainly: a frameless shower is not an aquarium, and depending on the layout, some water can get past it.
Deck Construction
We also build custom decks in Wake Forest and Raleigh, from the footings and framing up, in pressure treated wood or composite. If the back of the house is on your list too, mention it when you call or text Sam.
What You Can Hold Us To
Ours may not be the lowest bid on your bathroom remodel. This is what comes with it.
- Sam Ridge, the owner, on site during the day throughout the job
- More than fifteen years of framing and finish carpentry, plus engineering study at NC State
- Scope and price in writing, usually within about 72 hours of the visit
- A check in every day, and a text with an ETA before the crew arrives
- Daily clean-up, a final walkthrough together, and a one year workmanship warranty
Why Bathroom Remodel Costs Vary
We do not put a number on this page, because two bathrooms of the same size can be very different jobs. The price comes down to the size of the room, the size and build of the shower, and whether a freestanding tub goes in. Tile, glass, the vanity and its top, and the fan all add to the cost of the remodel. So does whatever turns up under the old floor or behind the old walls. Sam may give you a ballpark on the first call. At the free visit he often gives rough pricing with his estimating tool, and the written proposal follows, spelling out which parts of the job our price covers.
Bathroom Remodeling Questions
Short answers to questions that come up before a bathroom remodel. Sam can cover the rest at the free consultation.
How long does it take to remodel a bathroom?
It depends on the scope and on what demolition uncovers under the old floor or behind the old walls. Sam gives you a rough schedule first and firms it up as the start date nears. Once work begins, the crew works consecutive days, with Sam on site during the day.
Where do we shower while the bathroom is being remodeled?
The room being remodeled is out of use while the work runs. With a second full bath in the house, that is an inconvenience. With only one, work out before the start date where everyone will shower, and where everyone will use a toilet if the house has no other. Talk it through with Sam at the free consultation.
Should we take out the bathtub?
On the appraisal forms Fannie Mae and Freddie Mac use, a full bath is a sink, a toilet and a tub or shower, so a shower-only bath still counts as full. In the National Association of Home Builders' 2024 buyer survey, though, a primary bath with both a shower and a tub rated highest among bathroom features. So weigh which bath it is, whether another tub stays and who lives there.
Is a tile shower or an acrylic liner the better choice?
An acrylic liner system fits over the existing tub or shower, and by one liner maker's own account, a liner cannot make the tub deeper. A tiled shower is built into the framing over its own waterproof layer, so its size can change. If the current size and shape suit you, a liner can make sense.
What should we ask a bathroom contractor before hiring?
Ask who is in the house: the crew, with Sam on site during the day. Ask how you hear about progress: a daily check in and an ETA text. Ask whether scope and price are in writing first: ours are. Ask what the warranty covers: our workmanship, for one year. Ask how the shower is waterproofed and tested. North Carolina's residential code requires a site-built liner to hold water at least 2 inches deep at the threshold, with no leaks, before tile.
Bathroom Remodeling Across Wake Forest and the Triangle
Based in Wake Forest, we take on bathroom remodels there, in North Raleigh and the rest of Raleigh, and in the towns below. Census estimates for 2020 to 2024 put the median year built at 1997 for Raleigh homes and 2009 for Wake Forest homes. Age alone is not a reason to remodel.
Call or text Sam directly at 919-410-7776, or send us your bathroom details. A five to ten minute first call makes sure the job is a good fit. Then Sam comes out at no charge, looks at the room and often gives a rough price right there. You usually get the written proposal within about 72 hours, with no pressure to decide on the spot.
Tell Sam About Your Bathroom
Include which bathroom it is, what you want changed and whether it is the only full bath in the house. Sam will call you back.